<-- style PDP --> 10-400 Ambleside Drive, London North - Condo Townhouse for sale for $559,900
  • for sale

10-400 Ambleside Drive

London North, Ontario, N6G 4Y7 - North A

$559,900

  • Neighbourhood

    North A

  • Major Intersection

    Ambleside

  • Listed Since: 52 day(s)

  • Last update: today

Overview

  • Property Type

    Condo Townhouse, Bungalow

  • Bedrooms

    2 + 1

  • Bathrooms

    3

  • Square Feet

    1400-1599

  • Exposure

    Ew

  • Total Parking

    4 (2 Attached Garage)

  • Maintenance

    $515

  • Taxes

    $4,677.00 (2025)

  • Balcony

    None

Property Description

Property description for 10-400 Ambleside Drive, London North

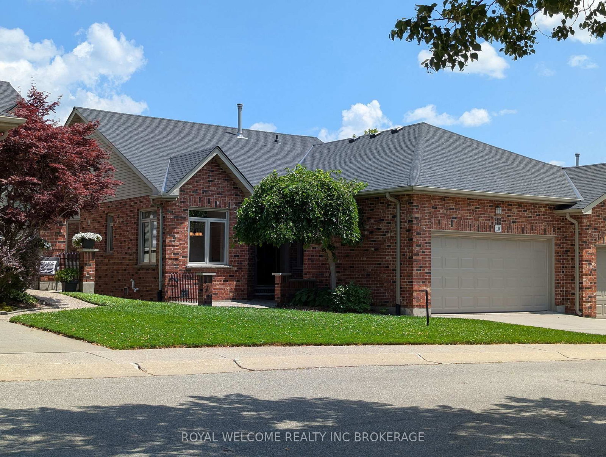
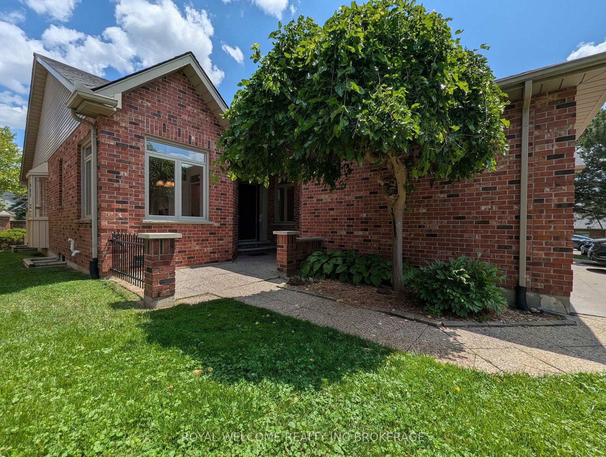
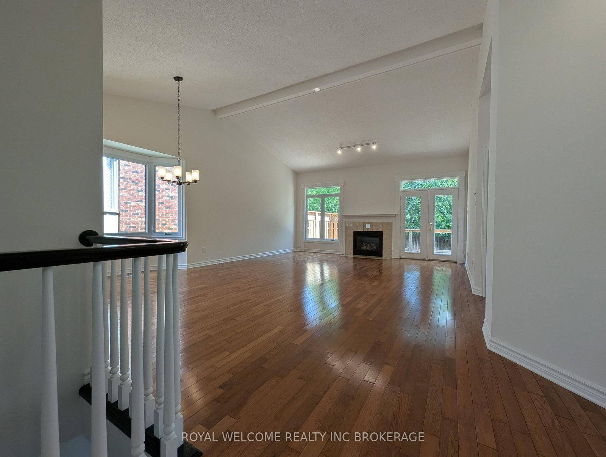
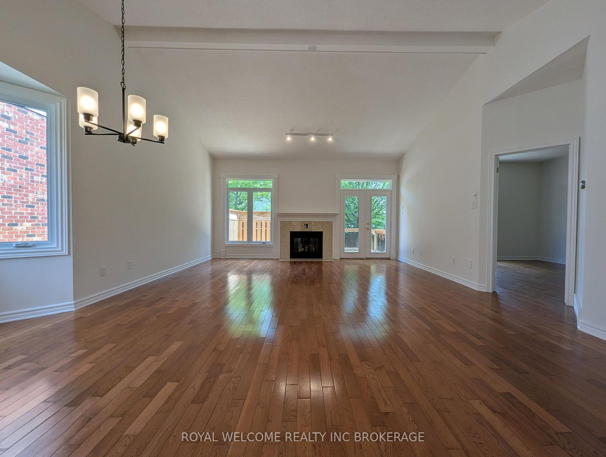
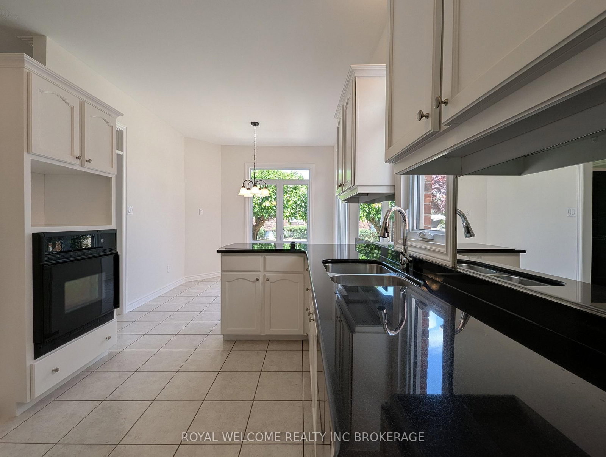
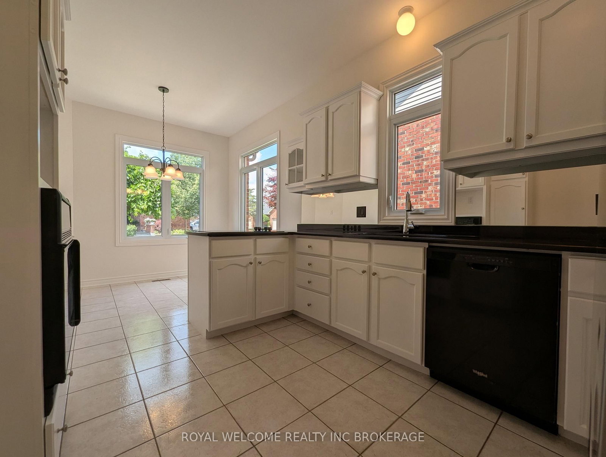
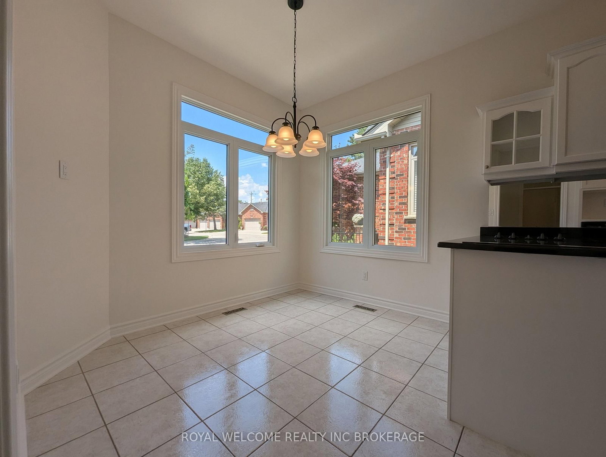
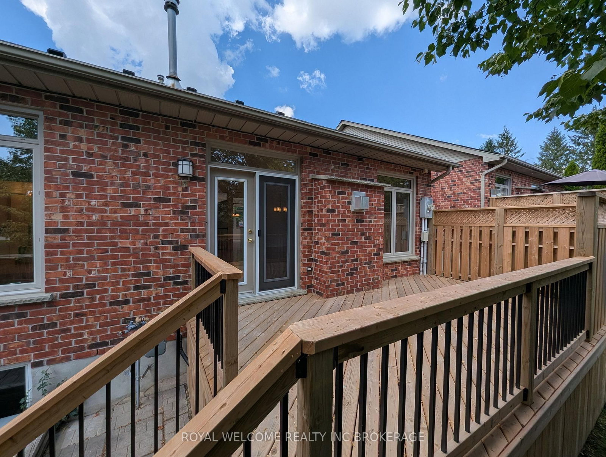
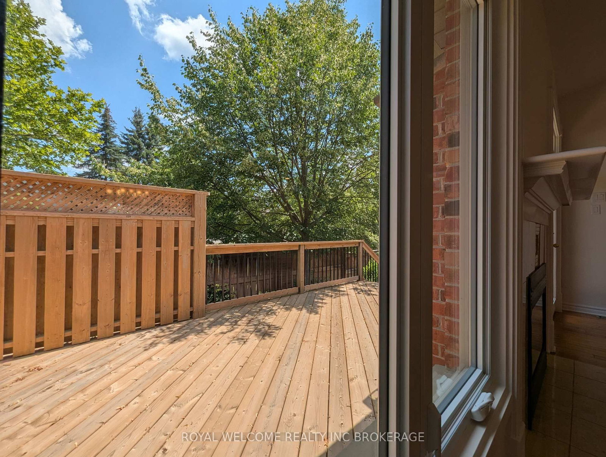
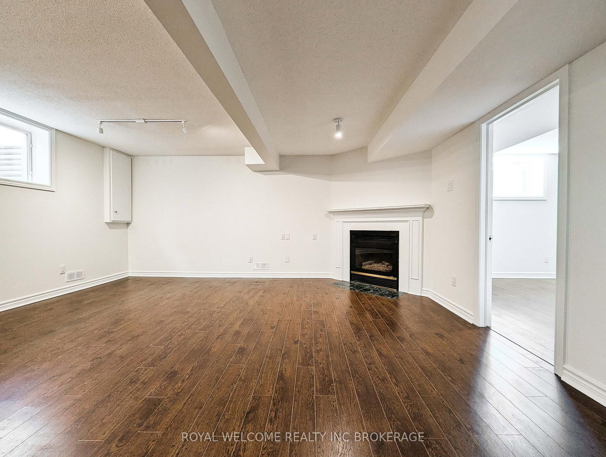
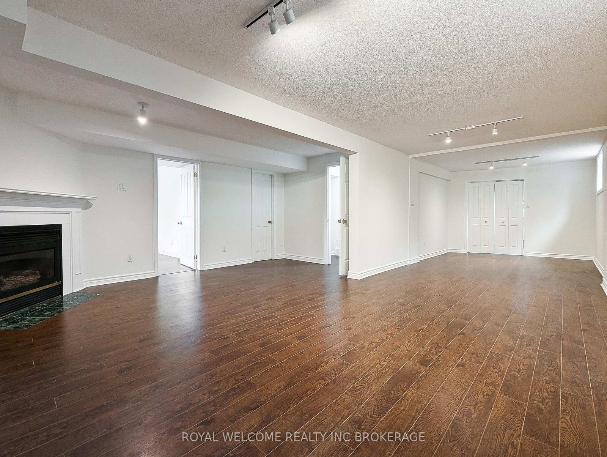
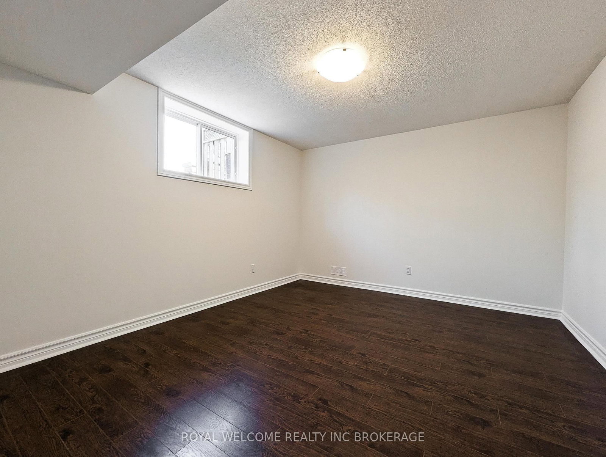
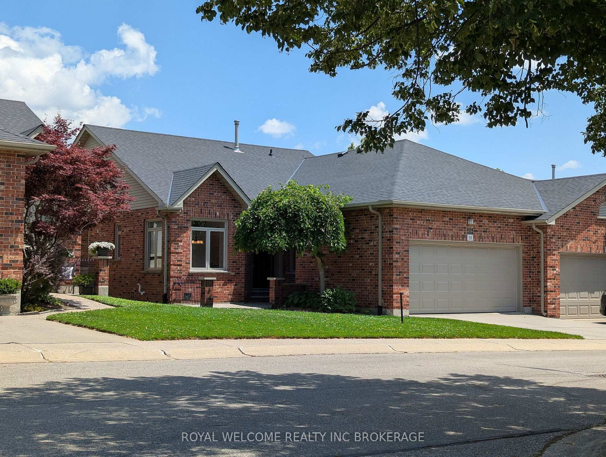
Welcome to 400 Ambleside Drive, one of London's most sought-after Condominium locations, well located close to amenities and nestled among a relaxing stand of Pine trees. Experience exceptional bungalow style condo living in this sought after end unit, offering rare privacy and a layout designed for comfort and flexibility. A dramatic cathedral ceiling elevates the great room, filling it with natural light and creating an impressive, airy focal point. The sunny gourmet style kitchen features premium appointments, and bright exposures that make cooking and entertaining a pleasure. The main floor second bedroom is adjacent to the foyer and could be used as a Den or office providing valuable flexibility. The primary bedroom with its luxury ensuite offers a peaceful retreat, while main floor laundry adds everyday convenience. A partially finished lower level expands your options for recreation, hobbies, or storage as well as featuring a guest bedroom with a 3-piece bath. Step outside to your private courtyard, perfect for morning coffee or evening relaxation. With the privacy of an end unit bungalow and the ease of condo living, this home appeals to downsizers, professionals, and anyone seeking low maintenance living without sacrificing style, space, or adaptability. Note, In regards to room measurements, some rooms have jogs. Buyer can verify measurements.

Listed by ROYAL WELCOME REALTY INC BROKERAGE

  • MLS #

    X13539028

  • Sq. Ft

    1400-1599

  • Sq. Ft. Source

    MLS

  • Year Built

    Available Upon Request

  • Basement

    Part Fin

  • View

    n/a

  • Garage

    Attached, 2 spaces

  • Parking Type

    Owned

  • Locker

    None

  • Pets Permitted

    Yes-with Restrictions

  • Exterior

    Brick Veneer

  • Fireplace

    Y

  • Security

    n/a

  • Elevator

    n/a

  • Laundry Level

    n/a

  • Building Amenities

    n/a

  • Maintenance Fee Includes

    n/a

  • Property Management

    Simply Condos Limited

  • Heat

    Forced Air

  • A/C

    Central Air

  • Water

    n/a

  • Water Supply

    n/a

  • Central Vac

    N

  • Cert Level

    n/a

  • Energy Cert

    n/a

  • Kitchen

    5.9 x 3.0 ft Main level

  • Great Rm

    7.1 x 5.3 ft Main level

    Fireplace, Combined W/Dining

  • 2nd Br

    4.0 x 3.9 ft Main level

  • Primary

    4.0 x 3.9 ft Main level

  • Family

    10.2 x 5.2 ft Lower level

  • Br

    3.8 x 3.4 ft Lower level

  • Utility

    9.5 x 8.1 ft Lower level

  • Laundry

    1.6 x 1.2 ft Main level

  • MLS #

    X13539028

  • Sq. Ft

    1400-1599

  • Sq. Ft. Source

    MLS

  • Year Built

    Available Upon Request

  • Basement

    Part Fin

  • View

    n/a

  • Garage

    Attached, 2 spaces

  • Parking Type

    Owned

  • Locker

    None

  • Pets Permitted

    Yes-with Restrictions

  • Exterior

    Brick Veneer

  • Fireplace

    Y

  • Security

    n/a

  • Elevator

    n/a

  • Laundry Level

    n/a

  • Building Amenities

    n/a

  • Maintenance Fee Includes

    n/a

  • Property Management

    Simply Condos Limited

  • Heat

    Forced Air

  • A/C

    Central Air

  • Water

    n/a

  • Water Supply

    n/a

  • Central Vac

    N

  • Cert Level

    n/a

  • Energy Cert

    n/a

  • Kitchen

    5.9 x 3.0 ft Main level

  • Great Rm

    7.1 x 5.3 ft Main level

    Fireplace, Combined W/Dining

  • 2nd Br

    4.0 x 3.9 ft Main level

  • Primary

    4.0 x 3.9 ft Main level

  • Family

    10.2 x 5.2 ft Lower level

  • Br

    3.8 x 3.4 ft Lower level

  • Utility

    9.5 x 8.1 ft Lower level

  • Laundry

    1.6 x 1.2 ft Main level

Thinking of Selling?

Find Out Your Home’s Value in Today’s Market!

No Email or Signup is required to view your home estimate.

estimate your home value

Contact Manoj Kukreja

Sales Representative,
Century 21 People’s Choice Realty Inc.,
Brokerage
(647) 576 - 2100

Manoj profile avatar

Property History

Property history for 10-400 Ambleside Drive, London North

This property has been sold 1 time before. Create your free account to explore sold prices, detailed property history, and more insider data.

Sign In / Register

Mortgage Calculator

This data is for informational purposes only.

Mortgage Payment per month

Principal Amount

Interest

Total Payable

Amortization

Amortization

Closing Cost Calculator

This data is for informational purposes only.

Closing Cost Total for this property

Total Cash flow for purchasing this property

Down Payment(%)*
Additional information

Provincial Land Transfer Tax

Ontario Land Transfer Tax Rebate

Toronto Land Transfer Tax

Toronto Land Transfer Tax Rebate

PST on CMHC Insurance Premium

Lawyer Fees

$2,825

Government Registration Fee's

$164

Title Insurance

Closing Cost Total

Total Cash flow for purchasing this property

Provincial Land Transfer Tax

Ontario Land Transfer Tax Rebate

Toronto Land Transfer Tax

Toronto Land Transfer Tax Rebate

PST on CMHC Insurance Premium

Lawyer Fees

$2,825

Government Registarion Fee's

$164

Title Insurance

Down Payment(%)*

* A down payment of less than 20% is permitted only for first-time home buyers purchasing their principal residence. The minimum down payment required is 5% for the portion of the purchase price up to $500,000, and 10% for the portion between $500,000 and $1,500,000. For properties priced over $1,500,000, a minimum down payment of 20% is required.

Thinking of Selling?

Find Out Your Home’s Value in Today’s Market!

No Email or Signup is required to view your home estimate.

estimate your home value

Contact Manoj Kukreja

Sales Representative, Century 21 People’s Choice Realty Inc., Brokerage
(647) 576 - 2100

Manoj profile avatar

Recent Sold Listings in North A, London North

Popular Cities